What the sources support
La Miranda’s existence, its appearance in surviving photographs and its demolition in 1962. Dates and attribution should be read with the qualifications in the cited sources.
LLINARS DEL VALLÈS · MEMORY & RECONSTRUCTION
 DIGITAL RECONSTRUCTION↗
A lost tower. A digital reconstruction to explore it, ask questions and share memories.
A personal study made with Blender and help from GPT-6 Astra. The models’ accuracy against the original building is unconfirmed.
01 / PLACE AND MEMORY
Torre Mateu, known as La Miranda, belonged to Damià Mateu’s estate in Llinars del Vallès. Its cylindrical silhouette and lookout made it distinctive. The heritage catalogue dates its construction to 1906–1907 and its demolition to 1962, to make way for housing.
Source: Pobles de Catalunya ↗The sources differ slightly: Vallesos gives 1906; Pobles de Catalunya gives 1906–1907.
Pobles de Catalunya ↗Vallesos ↗Vallesos describes damage following an explosion beside the estate.
Vallesos ↗Both sources date the demolition to this year.
Pobles de Catalunya ↗Vallesos ↗02 / EXPLORE THE MODEL
Four views of v027 and two earlier working views. Open any image to see it in full and access the original file.
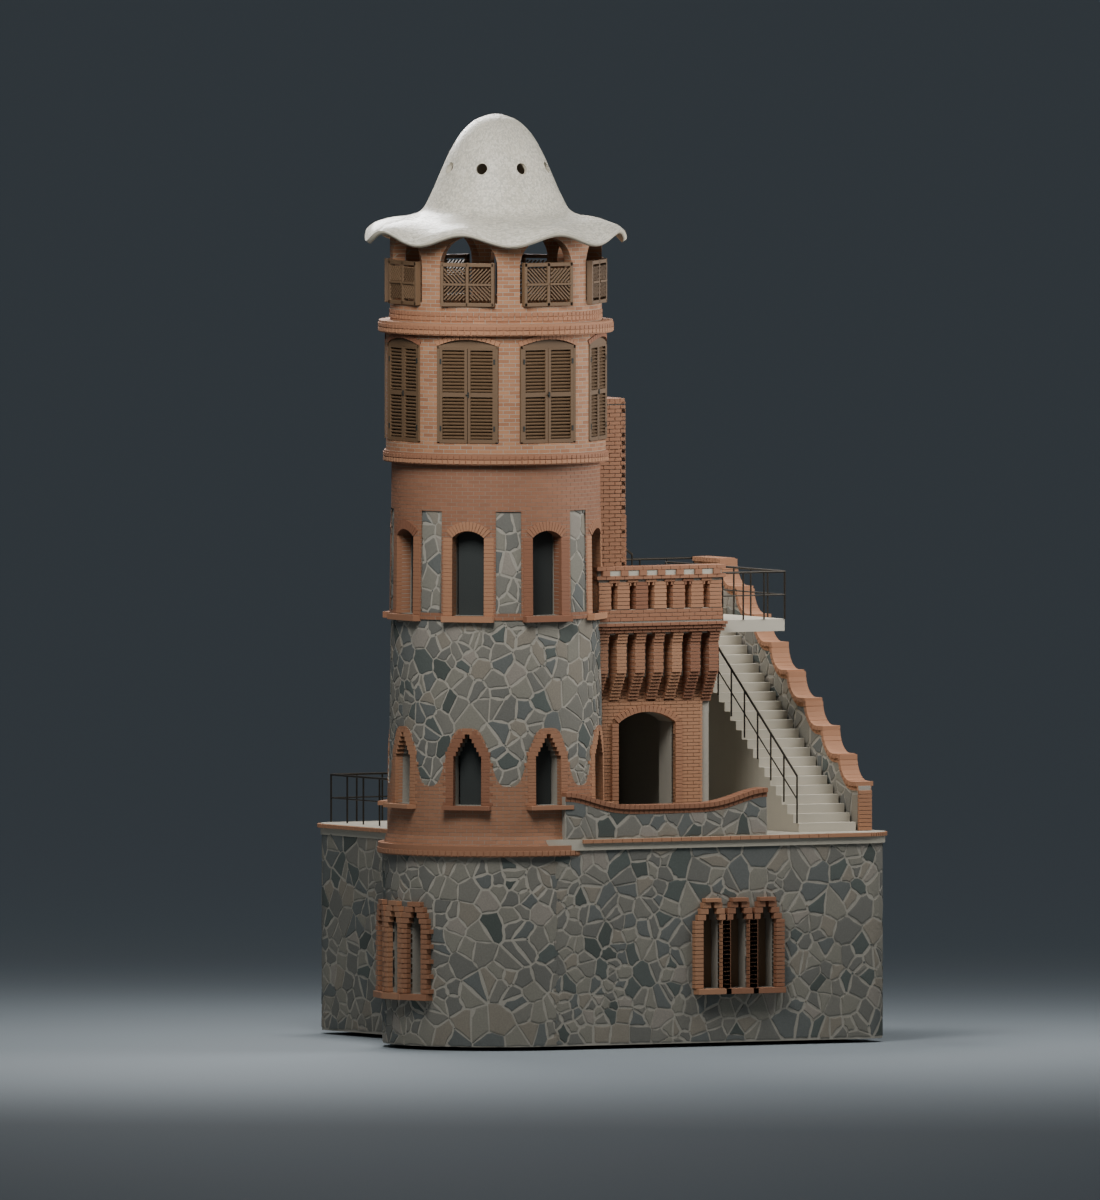
v027An overall view of the current study, showing the tower, balcony and stair volumes. The camera position is approximate.
Open the original PNG ↗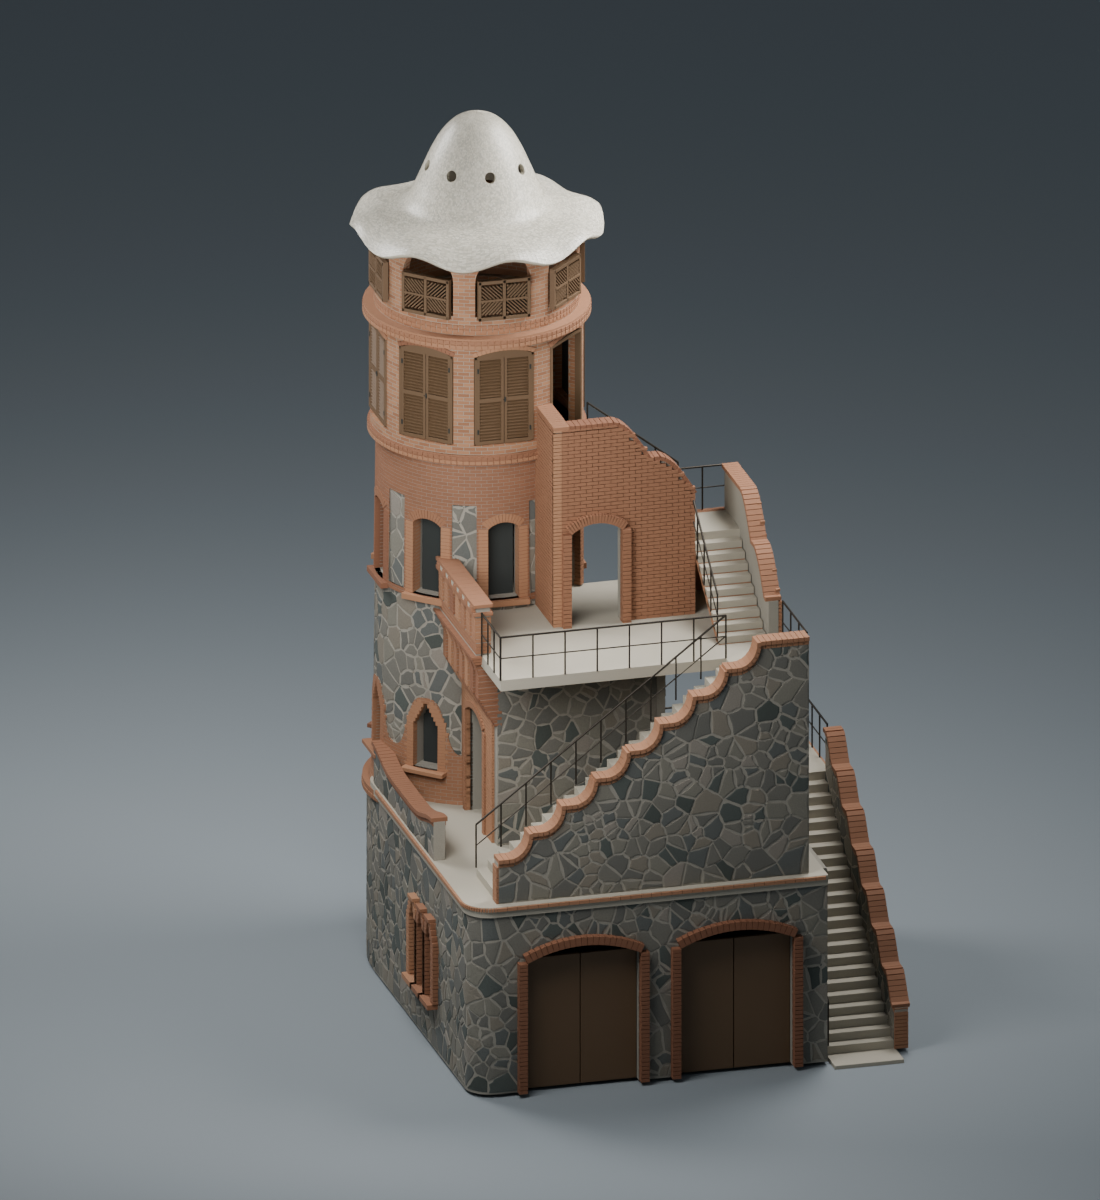 v027
v027The annex and approaches from another angle. Exact dimensions and the route arrangement remain hypotheses.
Open the original PNG ↗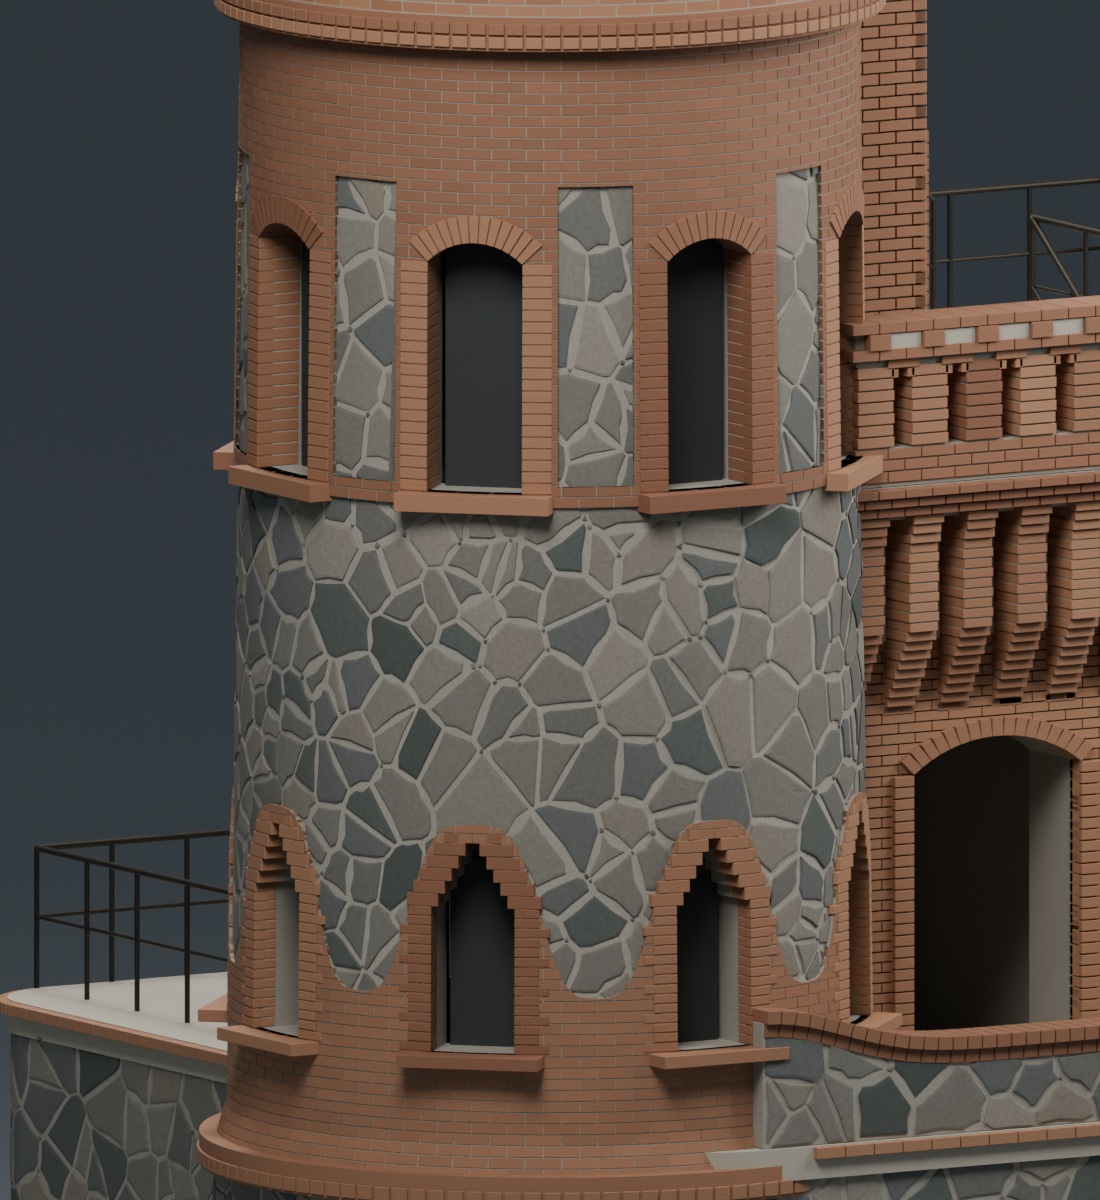 v027
v027Pass 11 widened the brick fields and corrected overlapping reveal faces. The placement of individual pieces is a modelling choice.
Open the original PNG ↗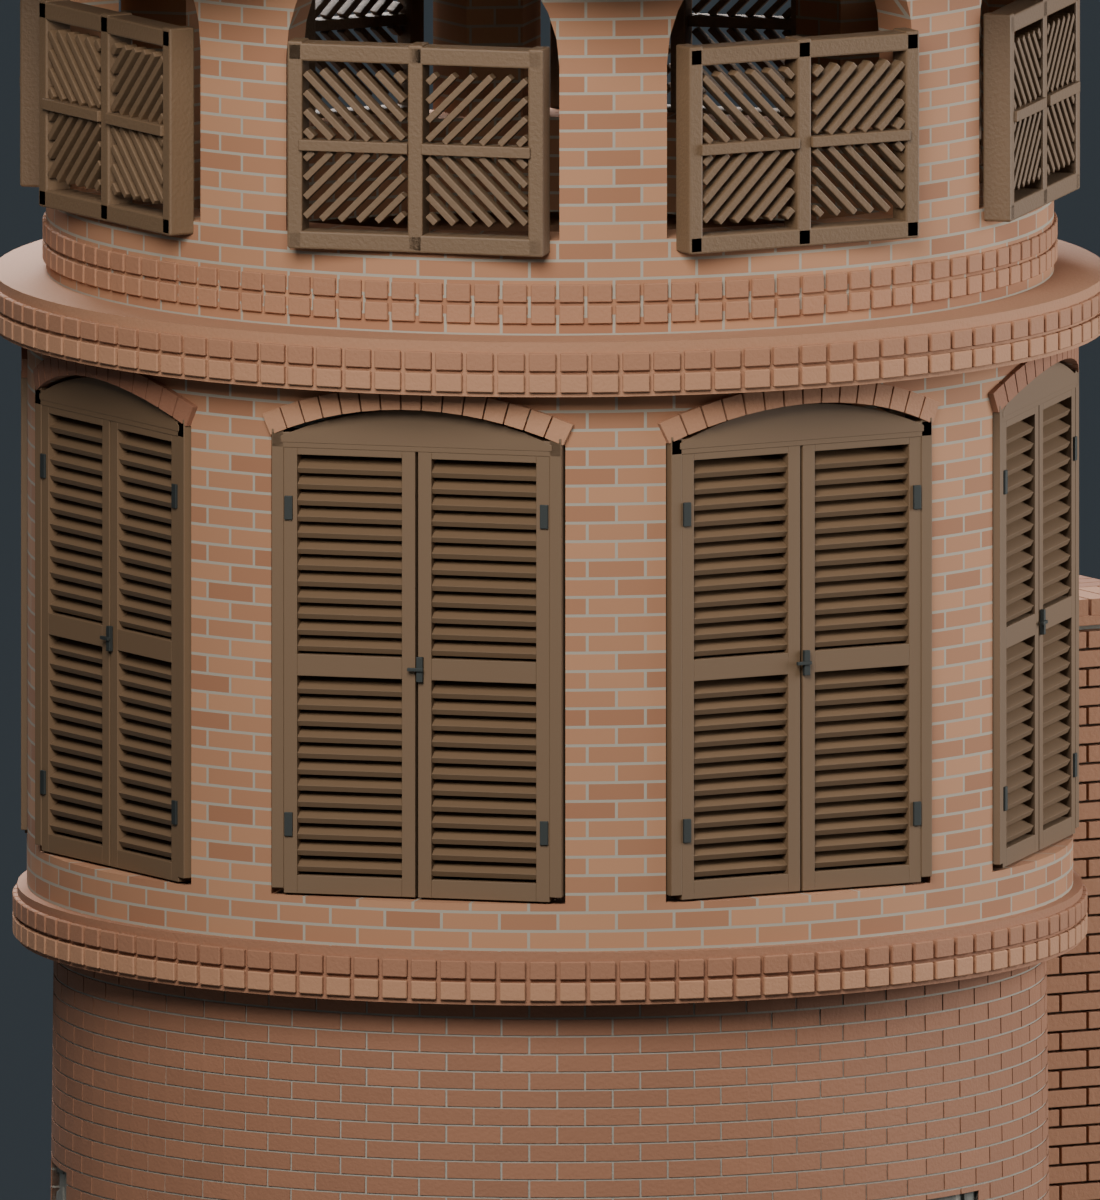 v027
v027Frames, slats and fittings built as editable geometry. Joinery dimensions and finishes are interpretations.
Open the original PNG ↗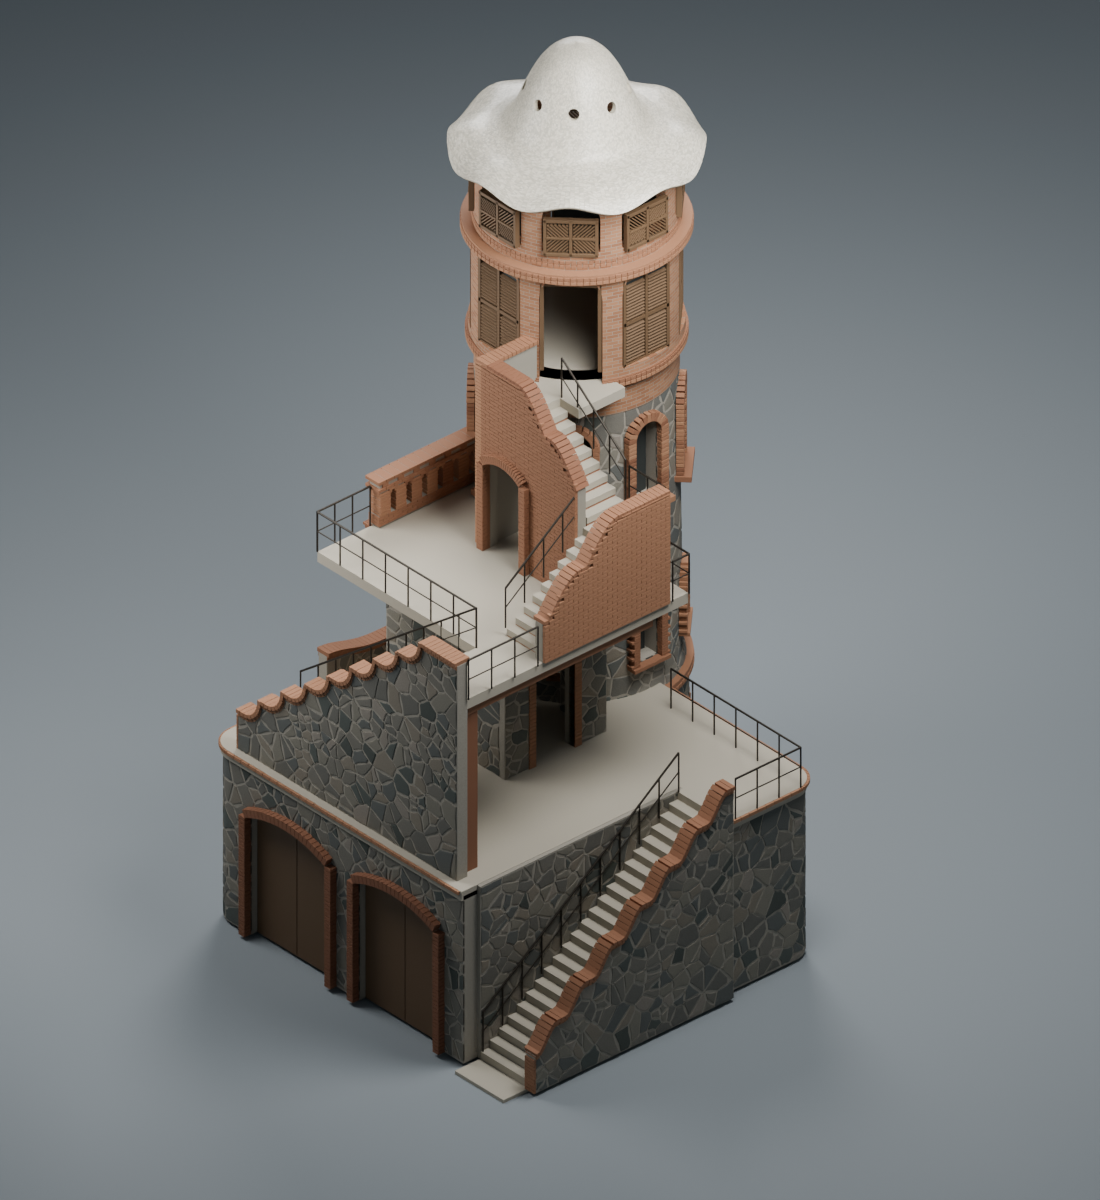 v024
v024An earlier version retained to show circulation. It does not yet include the v027 window corrections.
Open the original PNG ↗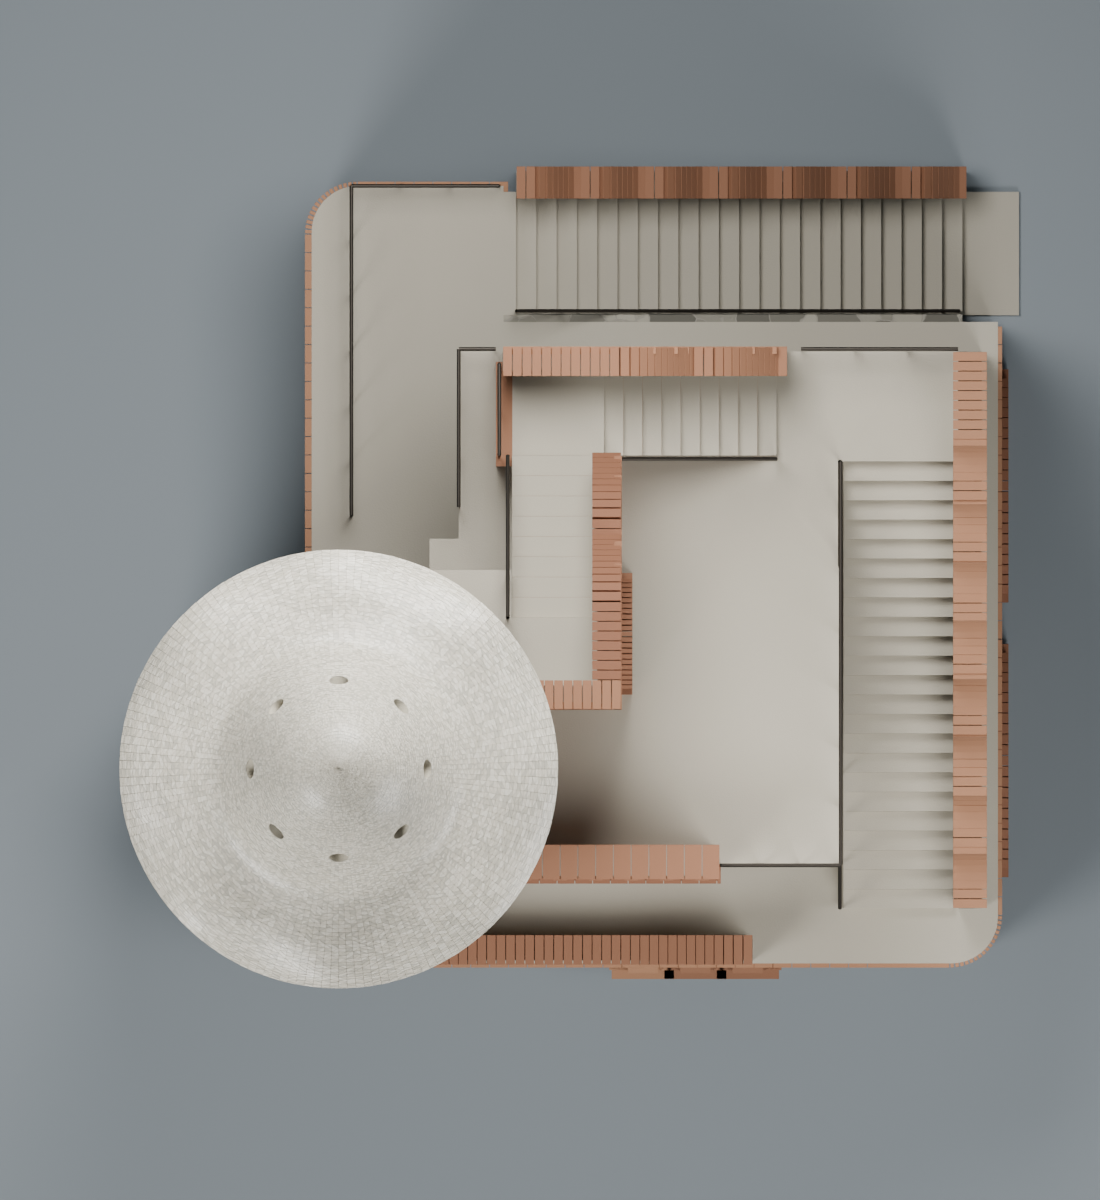 v021
v021A working view of the model, not a measured historical plan. It helps explain the interpretation of the annex and stair turns.
Open the original PNG ↗HOW TO READ THESE IMAGES
La Miranda’s existence, its appearance in surviving photographs and its demolition in 1962. Dates and attribution should be read with the qualifications in the cited sources.
The working height of about 18.4 m is not a historical measurement. Annex depth, less visible elevations and the exact upper-stair arrangement remain hypotheses.
Colours, lighting, the studio backdrop and individual stone and brick placement are reconstruction choices. Sepia photographs cannot recover the original colours.
03 / THE WORKING NOTEBOOK
27 model versions and 11 documented passes: a process of trials and corrections. This account is based on the notes, scripts and renders preserved in the project folder.
Two preserved stages of the project. These are not historical photographs or equally recent versions.
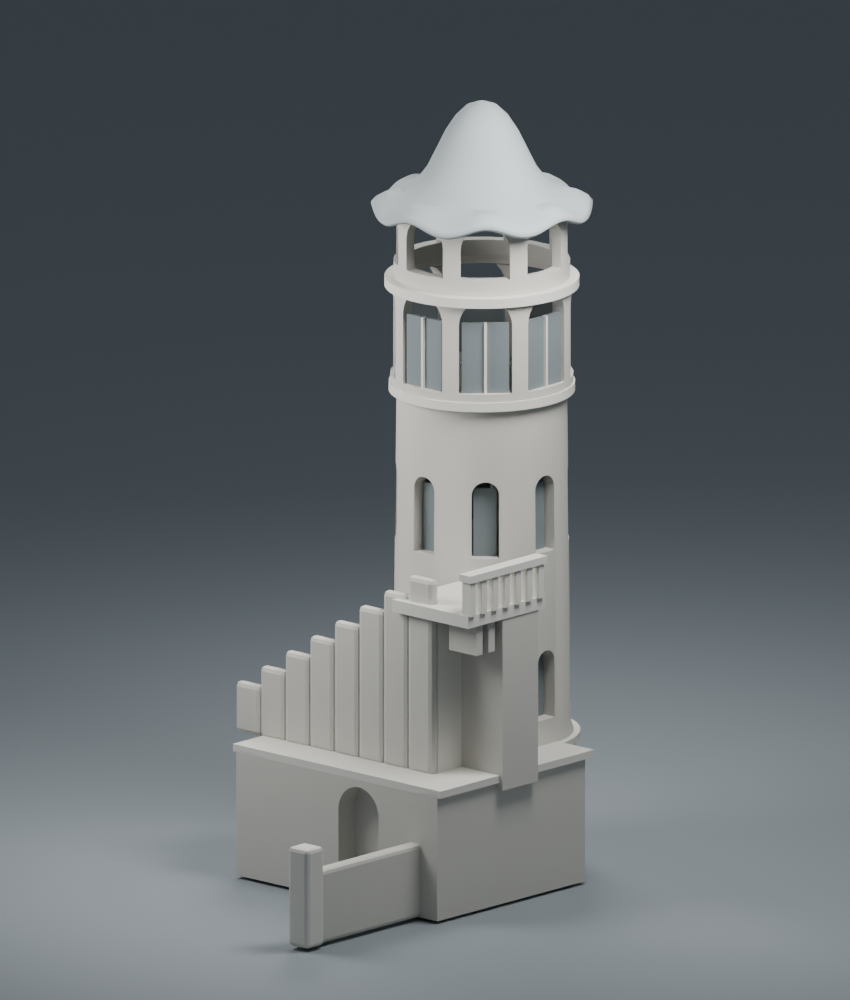 v002
v002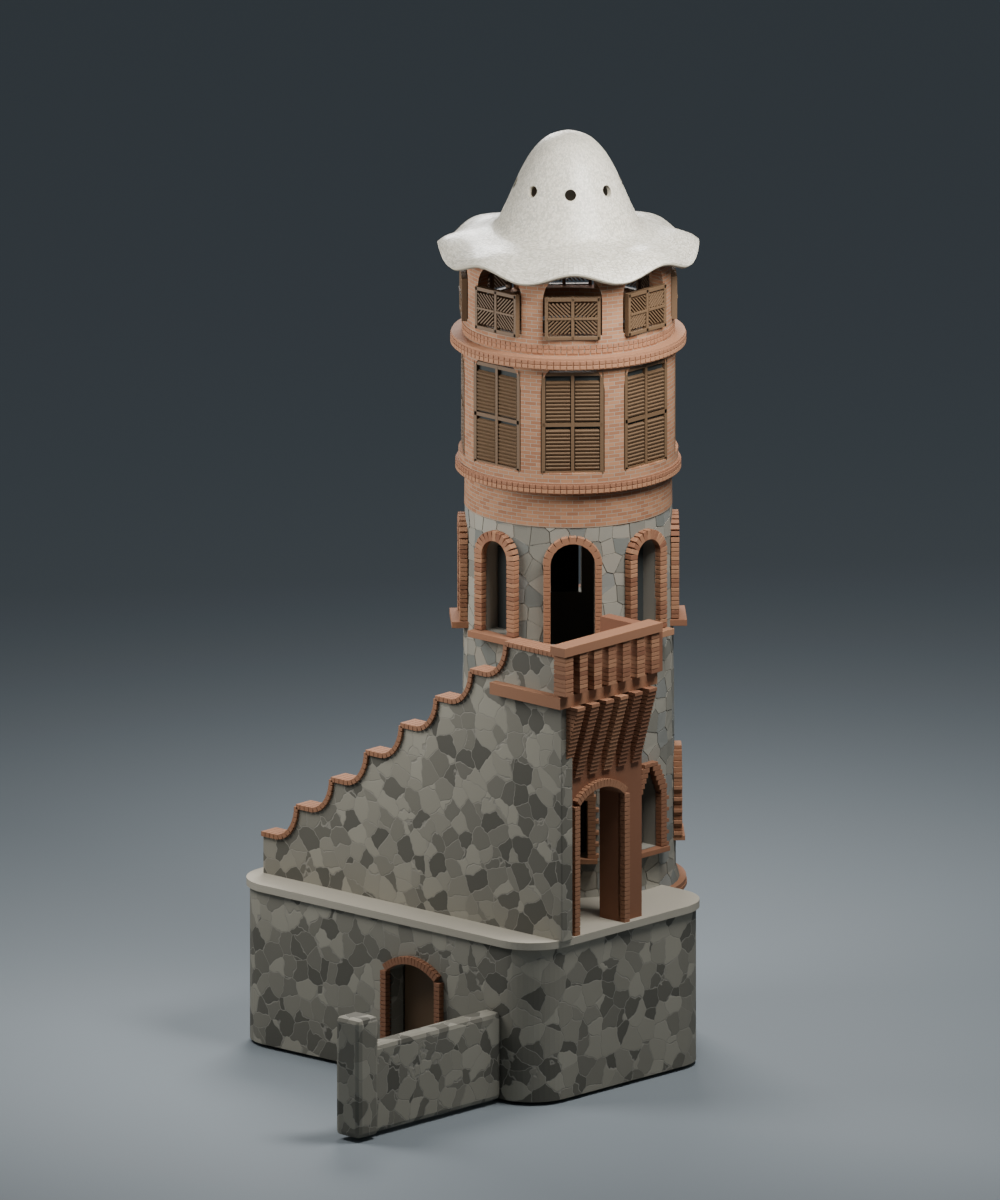 v011
v011The reference record lists 34 source images: photographs, postcards, a drawing attributed to the COAC collection and later reconstruction studies. Some repeat the same view. The drawing and photographs do not show exactly the same tower.
Documented: source inventory and drawing-to-photograph comparison.
Read the original working note (English) ↗The creator identifies GPT-6 Astra as assistance in making the Blender model. Python scripts and review notes survive, but no conversation transcript or prompt history was found. We cannot reproduce the wording or establish who proposed each decision.
Creator’s account; conversations would need to be supplied or recalled, explicitly labelled as recollections.
The first model established the tower, roof and stair. A four-angle review revealed reversed cutter normals that stopped the openings reading correctly. Version v002 corrected them.
Documented: blockout notes, correction script and four renders.
Read the original working note (English) ↗Pass 06 repaired a landing-to-door transition after the user flagged a problem. Pass 08 replaced the first stair with several connected flights after consulting earlier reconstructions. Pass 09 changed the upper route to an L shape: it remains an interpretation.
Documented: notes for passes 06, 08 and 09 and retained scene versions.
Read the original working note (English) ↗Passes 10 and 11 developed stonework, brick fields and shutters. In v026, bright stripes in the window reveals turned out to be overlapping faces. V027 separated them. Geometry checks help find model errors; they do not verify historical accuracy.
Documented: pass 11 notes and verification report.
Read the original working note (English) ↗V027 is the latest documented version, not a finished reconstruction. Proportions, roof details, junctions and materials still need review; the full estate is also unfinished. A new photograph could change the model.
Documented: project index and remaining-work list.
Read the original working note (English) ↗04 / SOURCES AND CREDITS
Historical references link to their original publishers. Images published on this website are project renders; rights to the photographs and drawings consulted vary, and permission to reproduce them is not assumed.
Heritage catalogue: dates, description, demolition and uncertain authorship. Includes photographs and a drawing credited to COAC.
Joan Mauri Candelich, issue 30, winter–spring 2025/26. A local account, the 1939 damage and demolition. The text also acknowledges uncertain authorship.
Virtual reconstruction project dated December 2000. A later interpretation based on photographs and descriptions, not an original survey. Its Gaudí attribution does not settle the debate.
Reconstruction and renders: this project’s creator, with help from GPT-6 Astra, according to their account. Modelled with Blender and Python/bpy. The process summary comes from the preserved files. This website does not claim to represent the town council, archives or cited authors.
Missing reference: drawing H101A-3-1254 was supplied with an attribution to the Arxiu Històric del COAC, but no original catalogue URL. It is not presented as an archival record verified directly.
The v027 Blender file is about 12.3 MB and retains 112 Boolean modifier operands. There is no optimised, reviewed web model. For now, fixed views let us explain the uncertainties without adding a 3D download to the page.
05 / MEMORY IS SHARED
A family photograph, a postcard, a memory or a correction could supply a missing piece. Views of the stair, the rear and the wider estate would be particularly useful.
Once contact is enabled, please describe what the material shows, its approximate date if known, its provenance, your preferred credit and whether you permit publication. Memories will be distinguished from documented facts.
No contact address has been provided yet. This is a placeholder; it does not collect or send any data.